UniscanWHEEL
Automated Measurement System for Railway Wheels
The automated inspection station is designed for comprehensive, high-speed measurement of railway wheels in a wide range of standard sizes. The system provides fully automated inspection of wheel geometry, enabling reliable 100% inspection directly within the production process.
The station can be easily configured to accommodate all types and sizes of wheels manufactured at the customer’s facility, from small tram wheels to large locomotive wheels. The entire station is housed in a lockable enclosure with an internal roller shutter, ensuring reliable operation of the optical components by protecting them from ambient light and other external influences. With a throughput of one wheel per minute—including automatic result evaluation and statistical processing—the station delivers high inspection capacity and easily keeps pace with the customer’s production rate.
Measurement System
All geometric parameters, with the exception of the final machined hub bore, are measured using an optical laser triangulation system. This contactless measurement principle enables fast and comprehensive inspection of the wheel geometry while maintaining high measurement accuracy and repeatability.
The geometric parameters are measured using a measuring gantry integrated with an intelligent universal clamping device. The clamping device consists of three universal clamping sections that ensure precise clamping and controlled rotation of the wheel during inspection.
The system comprises an input/output table, an internal rotary manipulator, a measuring gantry equipped with nine cameras and laser sensors, and a tactile-trigger measuring system for precise measurement of the wheel hub bore.
The wheel geometry is scanned using cameras and laser sensors based on the principle of laser triangulation. The system evaluates the wheel profile and the geometry of surfaces, contours, and radii on the wheel hub and rim.
The wheel hub bore is precisely measured using a contact measurement system integrated into the station’s measuring gantry.
Seamless Data Integration and Automated Process Control
The inspection station provides seamless integration with the customer’s production and quality management systems. Measurement results can be automatically transferred to enterprise software, databases, and other downstream applications, where they can be used for further process control and decision-making. Based on the inspection results, the system can support subsequent operations such as automatic wheel sorting, routing wheels for rework or repair, or identifying wheels that must be rejected.
Each inspected wheel is accompanied by a complete measurement report containing all measured values and evaluation results. The report provides a detailed record of the inspection and can be stored, archived, or transferred to other systems for traceability and further processing.
Based on the inspection results, the system can automatically initiate predefined downstream operations, such as wheel sorting, routing for rework or repair, or rejection of non-conforming wheels.
Easy Measurement Program Creation from CAD Drawings
The system enables direct import of DWG/DXF drawings, making it easy to define measurement parameters directly in the graphical user interface (GUI). Required dimensions and tolerances can be selected from the drawing and assigned to the corresponding measurement characteristics.
This intuitive approach significantly simplifies the creation and modification of measurement programs and allows new wheel types to be introduced quickly without complex programming.
Measured Parameters
The system provides comprehensive measurement of the following wheel parameters:
- Running profile
- Wear groove
- Axial and radial runout
- Radii of curves on the web and rim
- Heights of the rim, web, and hub
- Flange parameters
- Offset between the hub and rim
- Wheel hub bore (high precision contact tactile equipment)
Wheel Parameters
- Diameter: up to 1400 mm
- Rim width: up to 260 mm
- Weight: up to 1200 kg
Key Features
- Fast inspection – wheel geometry measurement in max. 60 s
- High-speed scanning – 10 scans/s
- High-resolution measurement – 500 scans per wheel revolution
- Seamless system integration – connection to databases, printers, SCADA, and other enterprise systems
- Automatic data transfer – measurement results can be automatically transferred to connected systems
- Complete measurement reports – a detailed inspection report is generated for every measured wheel
- Automated process control – measurement results can trigger sorting, rework, repair, or rejection operations
- Full traceability – measurement data can be stored and linked to individual wheels
See how the system works
The system has been developed in collaboration with Amest s.r.o.
Solution Overview
One System ● Your End-to-End Measurement Solution ● Hardware and Software in Perfect Synergy
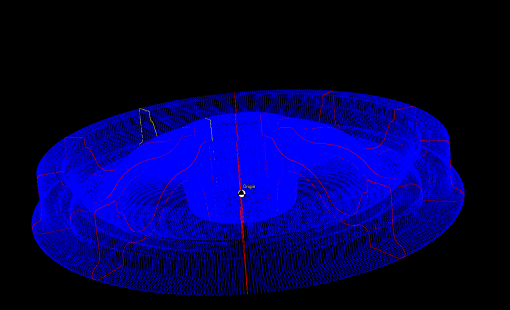
3D Result
3D reconstruction of a railway wheel to enhance the clarity of measurement results. The visualization is line-based.
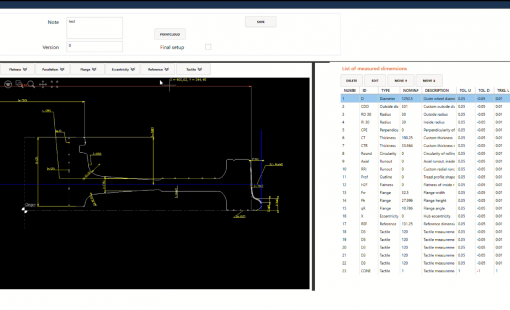
Easy Dimension Definition
User can easily create measurement list with dimmension defitnition on software that supports DWG/DXF input files
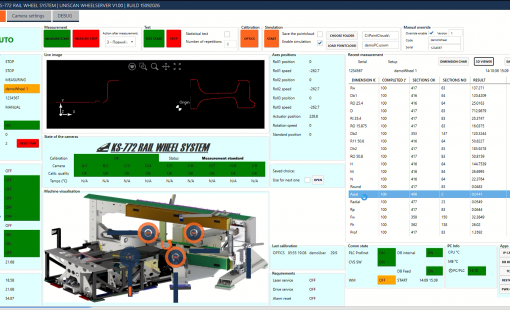
Software Dashboard
Software provides full information about station and state information on main dashboard. Support communication with PLC station, cameras live-mode regime, actual measure results, etc.
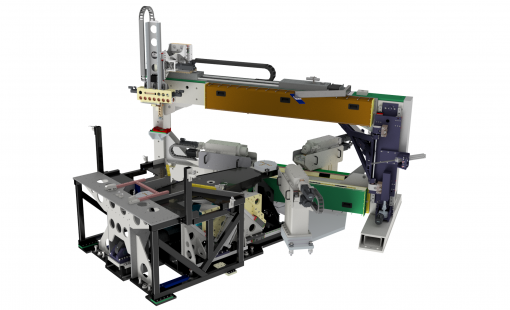
System Integration
The system can be fully integrated into automated manufacturing processes, enabling automatic wheel loading and unloading as well as seamless communication with other systems.
System Advantages
- 100% Automated Wheel Inspection
- Fast & Precise Measurement
- Seamless Production Line Integration
- Flexible CAD-Based Measurement
- Complete Traceability & Process Control