UniscanAXLE
Automated Measurement System for Railway Axles
The UniscanAXLE is a state-of-the-art automated measurement system engineered to deliver uncompromising precision in railway axle inspection. Designed to streamline your quality control, the system captures both dimensions and shape deviations with micron-level accuracy.
How It Works
The core of the system relies on four independent measuring supports moving along a linear guide. Each support is equipped with its own servo drive, inductive probes, and advanced optical systems. This unique setup allows the UniscanAXLE to take simultaneous measurements across multiple transverse and longitudinal sections, including precise radii and length evaluations.
Safe Loading and Instant Reporting
The process is designed for maximum safety and efficiency. Operators can load axles using a crane, or the process can be fully automated via an external manipulator. Once the axle is safely lowered into the measuring prisms, automated centring pins rotate the axle for a complete scan.
Because the system simultaneously measures both base and dependent diameters, it supports advanced floating-base methods. Every measurement is immediately displayed on the system’s monitor, providing instant insights and the ability to archive or print statistically analyzed reports for full production traceability.
Seamless Data Integration and Process Control
The UniscanAXLE inspection station provides seamless integration with your production and quality management systems. Measurement results are automatically transferred to enterprise software, databases, and other downstream applications for data-driven process control. Based on the immediate pass/fail/rework evaluation displayed on the monitor, the system streamlines subsequent handling, clearly guiding the operator on whether the manually unloaded axle should proceed to the next operation, undergo rework, or be rejected.
Each inspected axle is accompanied by a complete measurement report containing all measured values and shape deviations. The report provides a detailed record of the inspection and can be stored, archived, or transferred to other systems to ensure 100% production traceability.
Intuitive Recipe Creation via 2D CAD and 3D STEP Models
Setting up new measurement programs (recipes) is fast and straightforward using our advanced control software. The system enables direct import of 2D drawings (DWG/DXF) as well as full 3D STEP models, making it easy to define measurement parameters directly within the graphical user interface (GUI).
Required dimensions and tolerances can be selected directly from the imported drawing or 3D model and assigned to the corresponding measurement characteristics. This visual, intuitive approach significantly simplifies the creation and modification of measurement recipes, allowing operators to introduce new axle types quickly and without any complex programming.
Measured Parameters
The system provides comprehensive measurement of the following wheel parameters:
- Diameters
- Lengths
- Radial & Axial runout
- Cylindricity
- Roundness (in terms of ovality)
- Conicity
- Radii
Axle Parameters
- Diameters: 90–300 mm (basic version)
- Lengths: 1,800–2,550 mm (basic version)
- Weight: up to 1 t
Key Features
- High-resolution measurement – in microns
- Seamless system integration – connection to databases, printers, SCADA, and other enterprise systems
- Automatic data transfer – measurement results can be automatically transferred to connected systems
- Complete measurement reports – a detailed inspection report is generated for every measured axle
- Full traceability – measurement data can be stored and linked to individual axle
The system has been developed in collaboration with Amest s.r.o.
Solution Overview
One System ● Your End-to-End Measurement Solution ● Hardware and Software in Perfect Synergy
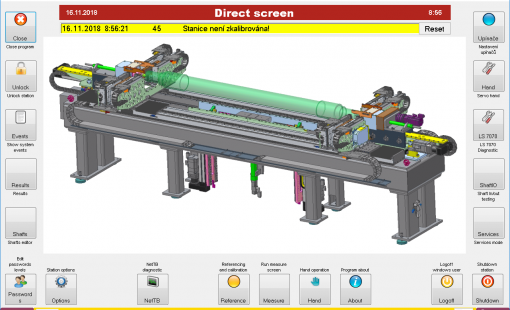
System Integration
The system can be fully integrated into automated manufacturing processes, enabling automatic wheel loading and unloading as well as seamless communication with other systems.
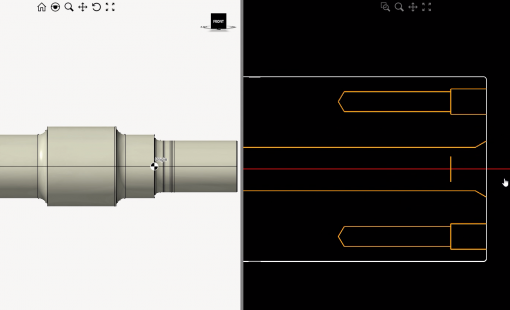
3D Drawing Imports
The system enables direct import of 2D drawings (DWG/DXF) as well as full 3D STEP models, making it easy to define measurement parameters.
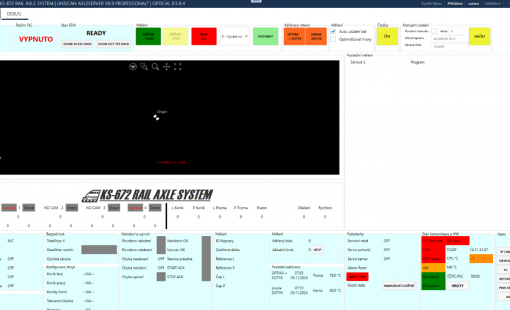
Software Dashboard
Software provides full information about station and state information on main dashboard. Support communication with PLC station, cameras live-mode regime, actual measure results, etc.
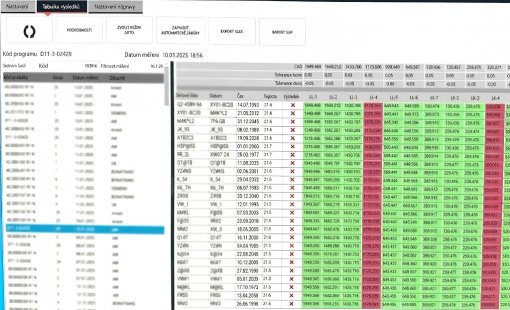
Results & Reports
Each measured axle is logged with its complete data set, shape deviations, and an automatic pass/fail evaluation, ready for one-click report generation.
System Advantages
- Fully Automated Measurement Cycle
- Simultaneous Micron-Level Measurement
- Flexible & Safe Handling Options
- Seamless Enterprise System Integration
- Complete Traceability & Process Control